
supporting heritage & responsible change
A History of Meaningful Projects
No two heritage projects are exactly alike. At Peninsula Heritage Ltd, our project portfolio spans a broad range of heritage contexts. Working with property owners, municipalities, developers, engineering firms, and organizations across Ontario, our experience spans everything from single-property evaluations and adaptive reuse projects to large-scale infrastructure studies and Municipal Class Environmental Assessments.
Every project is approached with the same commitment to thorough research, clear documentation, and practical guidance. Whether supporting planning approvals, due diligence, or long-term conservation efforts, Peninsula Heritage provides objective, defensible recommendations tailored to the unique heritage considerations and regulatory requirements of each project.

Featured Projects
Every project begins with understanding context and identifying what is truly needed to address heritage concerns. The following examples demonstrate how thoughtful analysis and collaboration can support both preservation and progress.

Heritage Impact Assessment (hia)
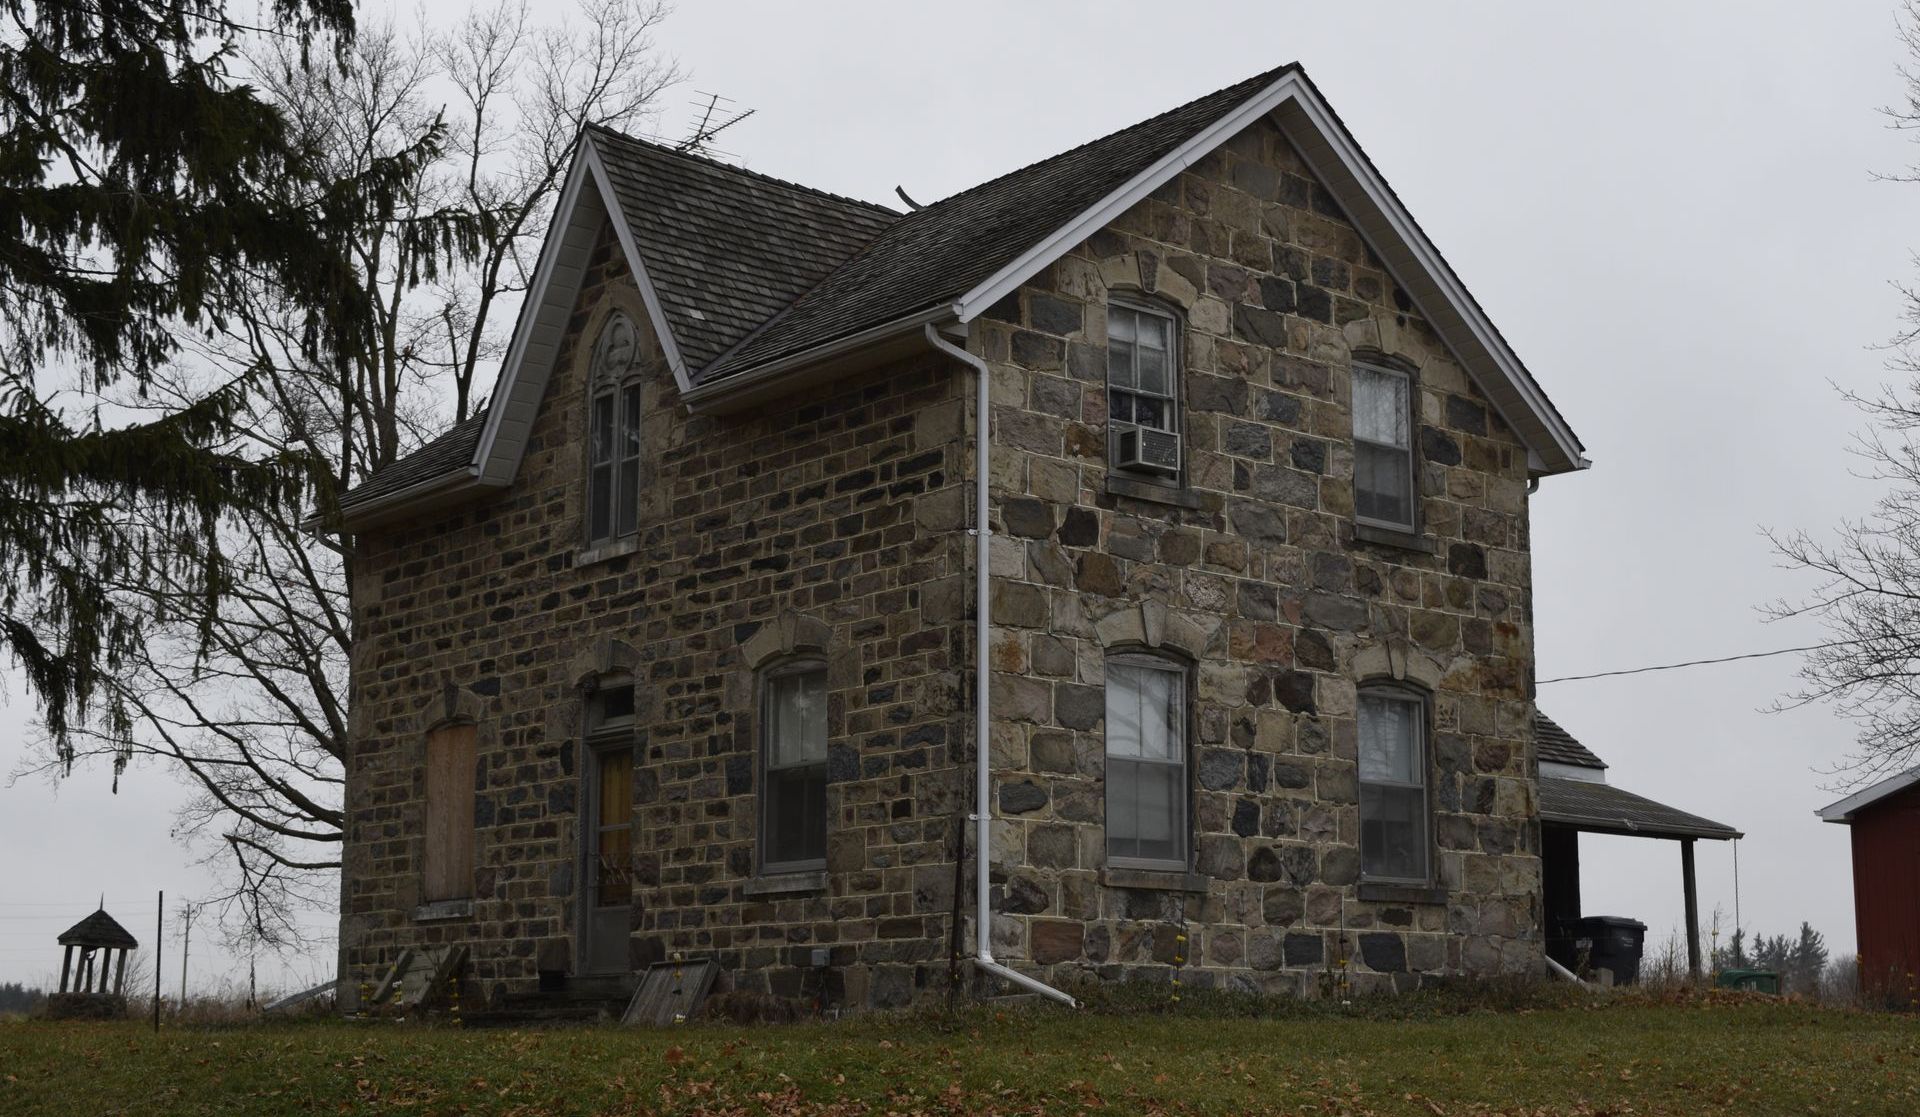
Gothic Revival Farmhouse
Supporting residential redevelopment planning through heritage evaluation and impact assessment while creating a path to retain and celebrate a historic Gothic Revival farmhouse within a new residential community.
Caledon · ca.1860s
cher + hia
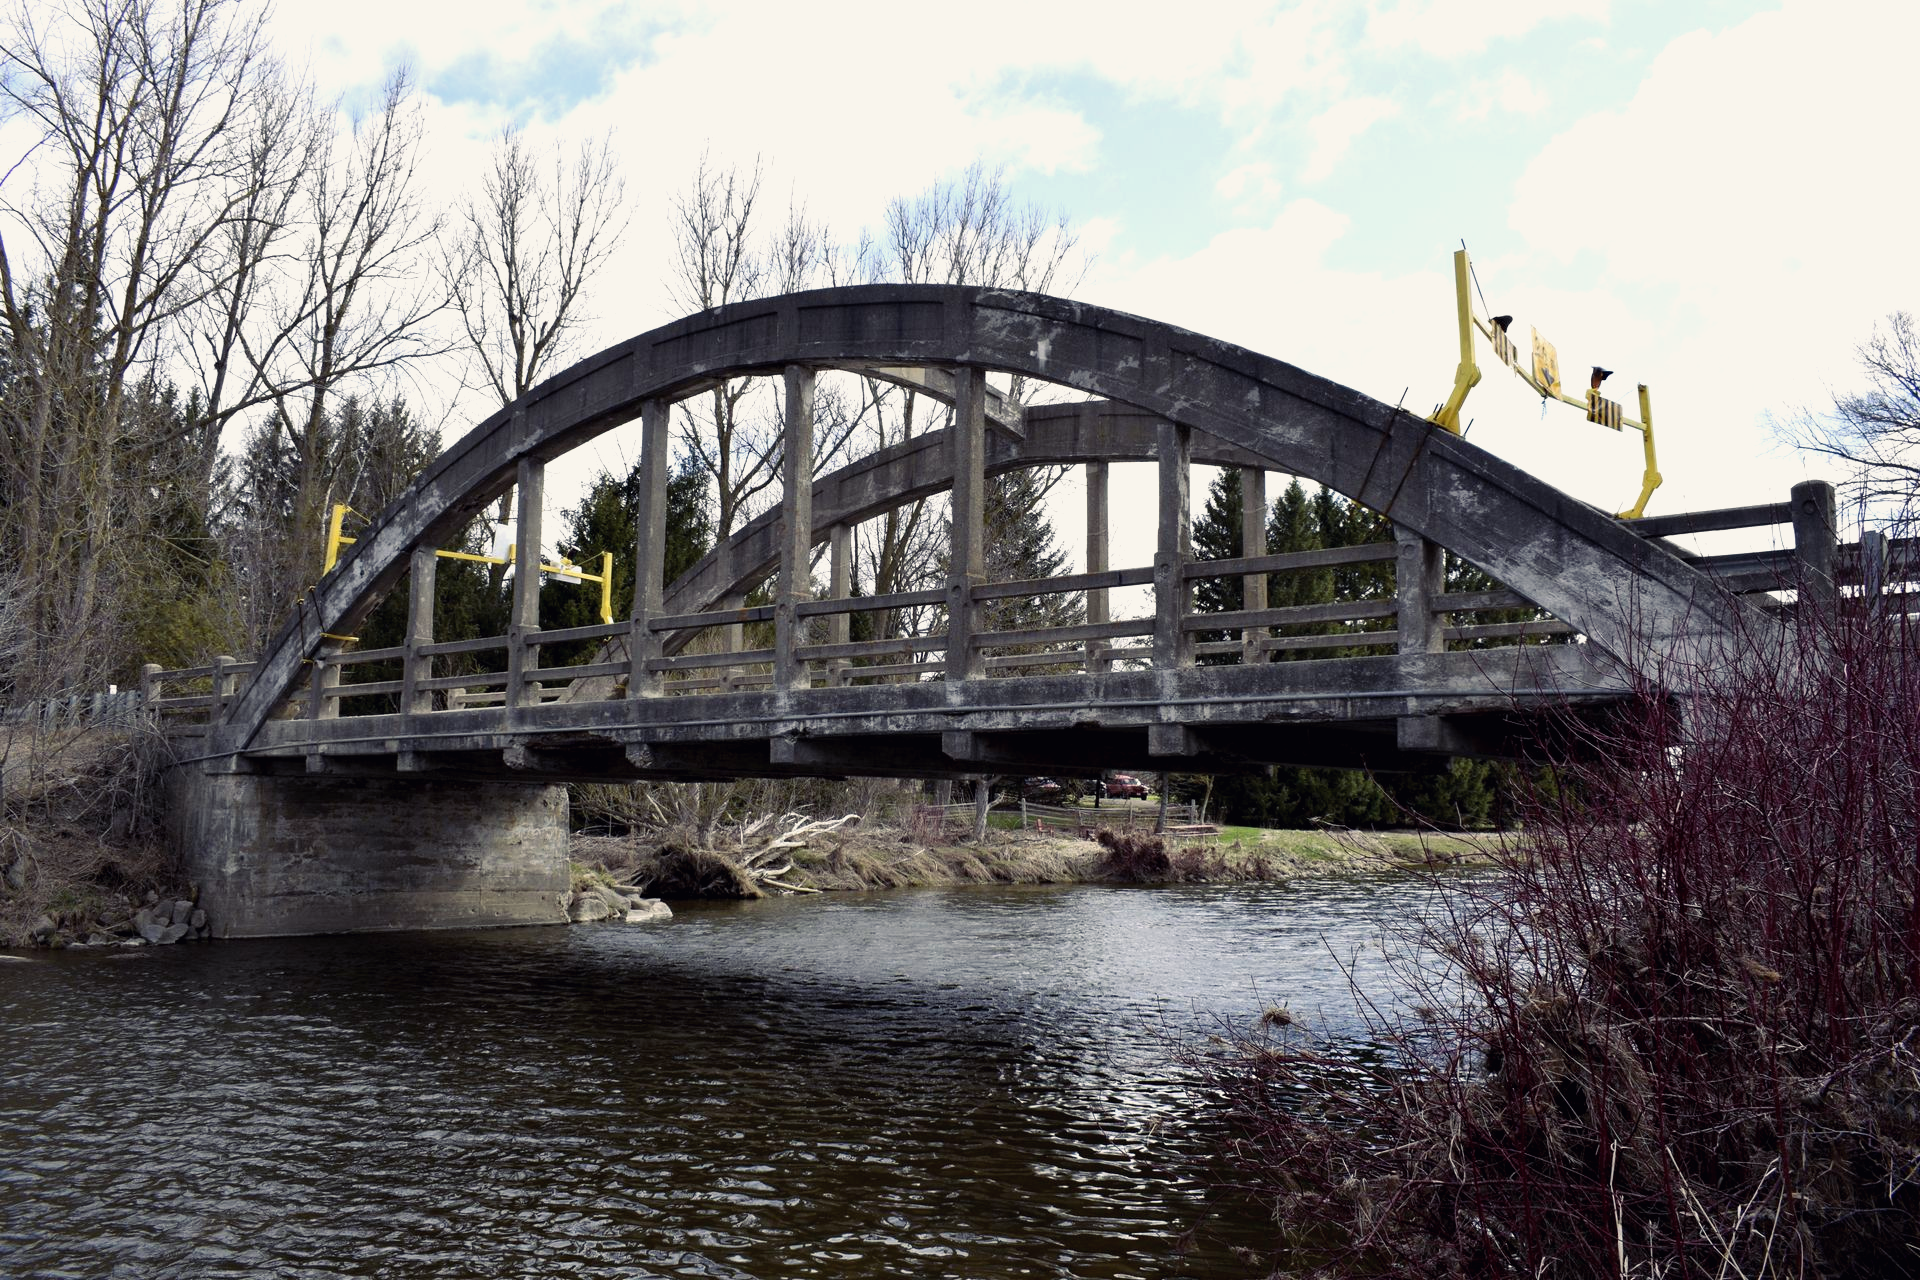
Bowstring Arch Bridge
Helping inform municipal decision-making through evaluation and impact assessment of a historic bowstring arch bridge and identifying strategies to reduce impacts to heritage value.
Township of Centre Wellington · ca. 1928

Heritage impact assessment (hia)
Gothic Revival Church
Guiding sensitive alterations to a designated heritage district property to support continued community use while respecting established heritage character.
Vaughan · ca. 1870s

cultural heritage assessment report (char)
Gothic Revival Residence
Developing a preservation and relocation strategy that allows a significant Gothic Revival farmhouse to be conserved while accommodating future development and adaptive reuse.
Brampton · ca. 1850s - 1870s

hia + hbpp + hcp
Water & Wastewater Capacity
Supporting Municipal Class Environmental Assessment planning through the identification of cultural heritage resources and the development of strategies to minimize impacts associated with future infrastructure improvements.
Peel Region
CALEDON, on | heritage impact assessment (Hia)
Gothic Revival Farmhouse
The Heritage Challenge
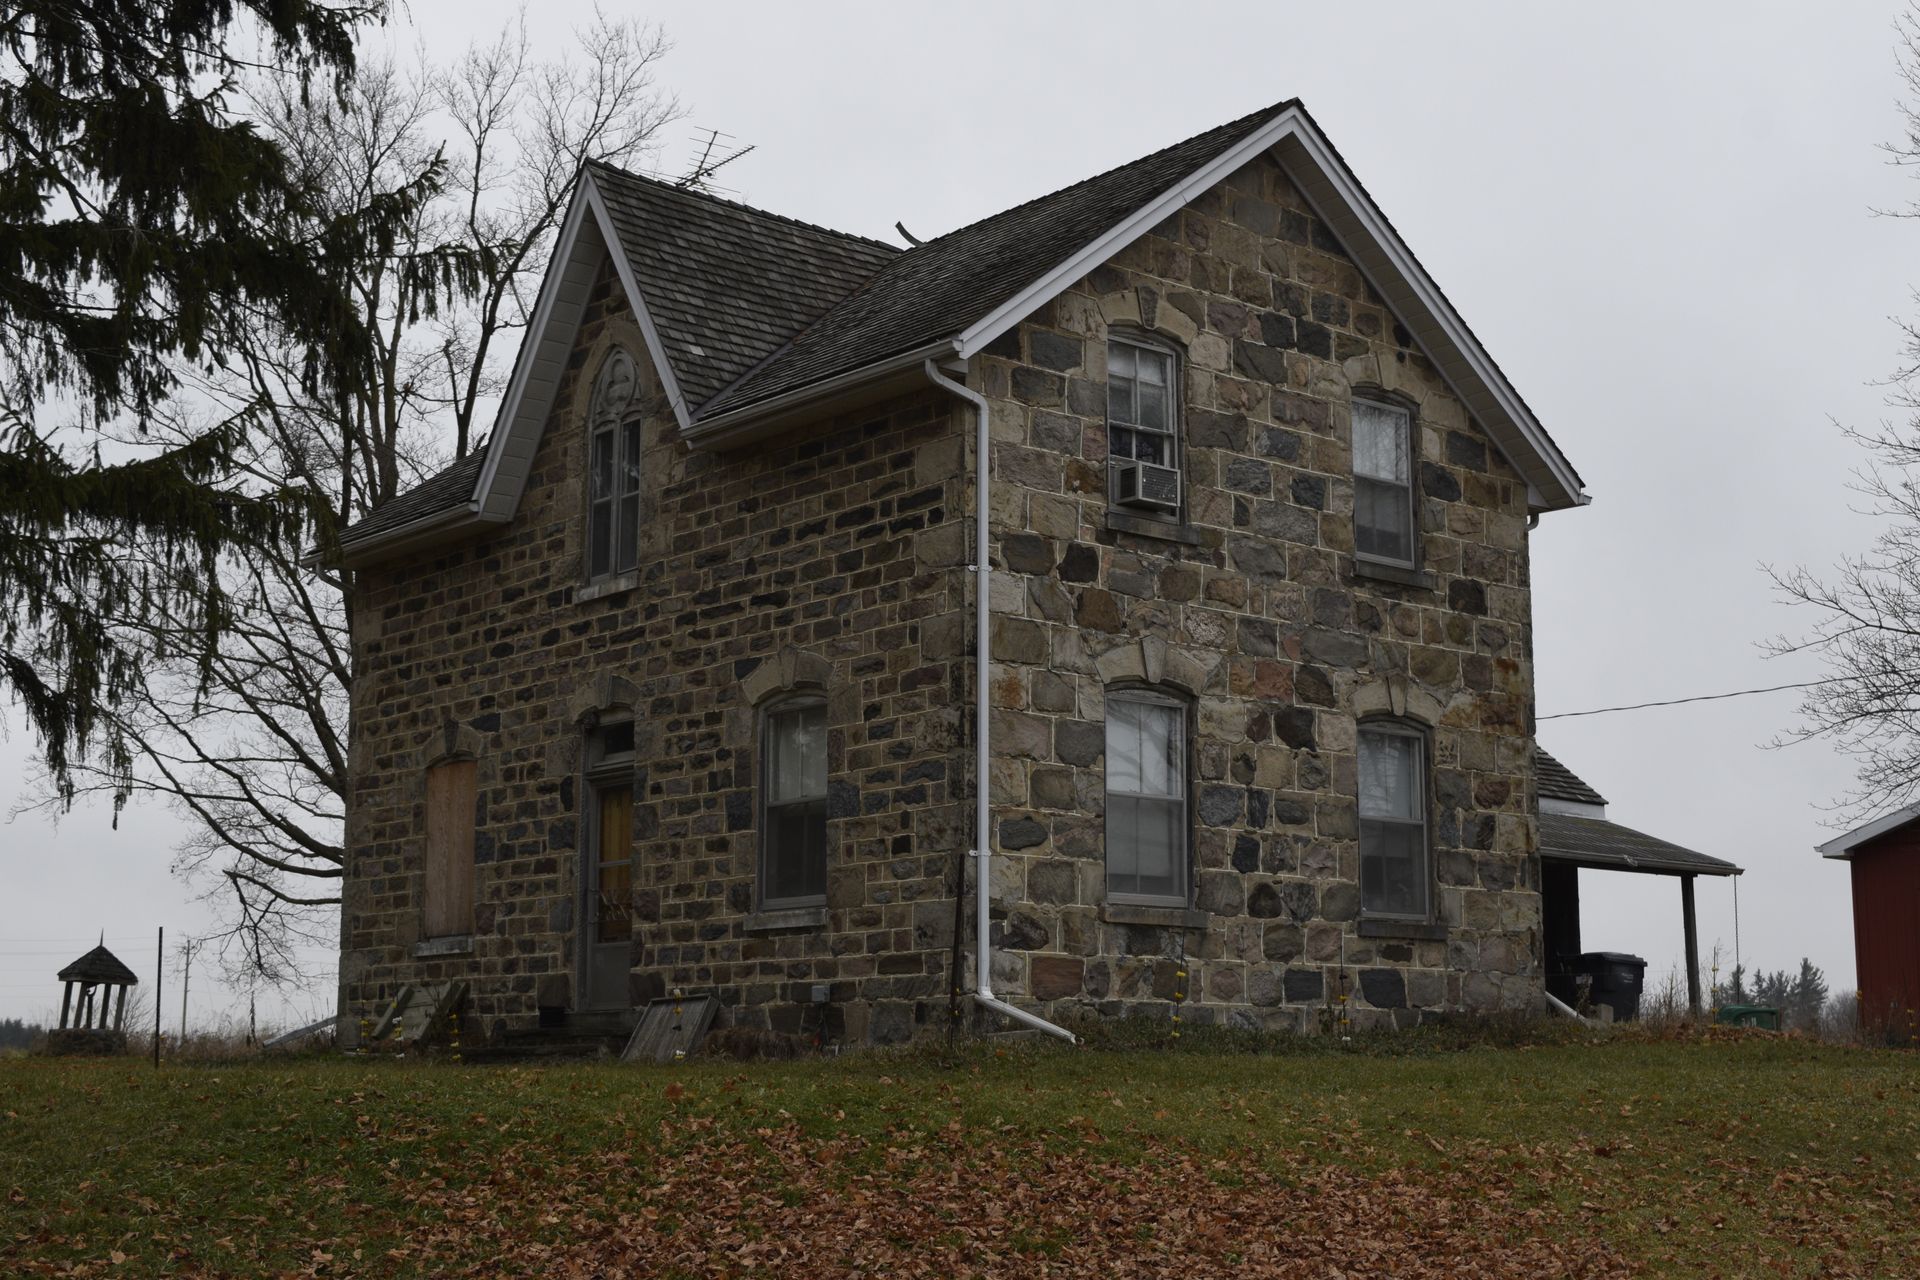
A Heritage Impact Assessment was required to evaluate the impacts of redevelopment of a larger property into a residential subdivision, while addressing the future of an existing nineteenth-century farmhouse in Caledon.
Constructed in the 1860s to early 1870s for Robert and Mary Norris, the residence is an exceptional example of Gothic Revival architecture and fine stone craftsmanship. The challenge was to accommodate future development while preserving the heritage value of the property.
Research Approach
Peninsula Heritage completed a Cultural Heritage Evaluation and Heritage Impact Assessment to evaluate the property's cultural heritage value and assess the effects of the proposed development.
Historical research and site analysis confirmed that the property exhibits physical and design value, historical and associative value, and contextual value under Ontario Regulation 9/06.
Findings and Outcome
The farmhouse displays an exceptional level of craftsmanship, combining limestone trim with several colours of fieldstone masonry to create a striking dichromatic palette. Features such as Welsh arches, a pointed-arch centre gable window, quoins, and finely tooled cut stone detailing reflect the work of highly skilled masons and suggest the influence of Scottish stone-building traditions. The contrast between the cut stone façade and the larger rubblestone walls further contributes to the architectural significance of the residence.
The Heritage Impact Assessment supported a preservation strategy whereby the residence will be retained, rehabilitated, and integrated into the new subdivision as a gateway feature along Kennedy Road. Plans also include a commemorative public space celebrating the history of the property and the surrounding community, ensuring its story remains part of the area's future.
township of centre wellington | cher & hia
Bowstring Through Arch Bridge

The Heritage Challenge
The Township of Centre Wellington required heritage studies to support decisions regarding the future rehabilitation or replacement of a reinforced concrete bowstring through arch bridge, often referred to as a "rainbow arch bridge".
Designed in 1928, the bridge represents a structure type historically associated with Wellington County and Southern Ontario and remains one of the few surviving examples of its kind in the area. This bridge design reached peak popularity during the 1920s and 1930s because of its efficient use of materials and ability to accommodate growing vehicular traffic.
Research Approach
Peninsula Heritage completed both a Cultural Heritage Evaluation Report and a Heritage Impact Assessment to assess the bridge's significance and identify strategies to mitigate impacts associated with future interventions.
Historical research, review of original design drawings, site investigations, and evaluation under Ontario Regulation 9/06 were undertaken to support the Township's decision-making process.
Findings and Outcome
The purpose of an HIA is to identify potential impacts and develop practical mitigation strategies that support planning approvals while limiting adverse effects on heritage resources.
The bridge is one of the few surviving examples of its type within Wellington County and reflects the influence of the region's historic bridge-building tradition popularized by Fergus engineer Charles Mattaini. Original design drawings and inscriptions left by labourers involved in construction provided valuable insight into the bridge's history.
Recommendations were developed to guide the Township in the event of rehabilitation, replacement, or removal, providing strategies to limit impacts to the bridge's identified heritage value and support informed municipal decision-making.
vaughan, on | heritage impact assessment (Hia)
Gothic Revival Church
The Heritage Challenge
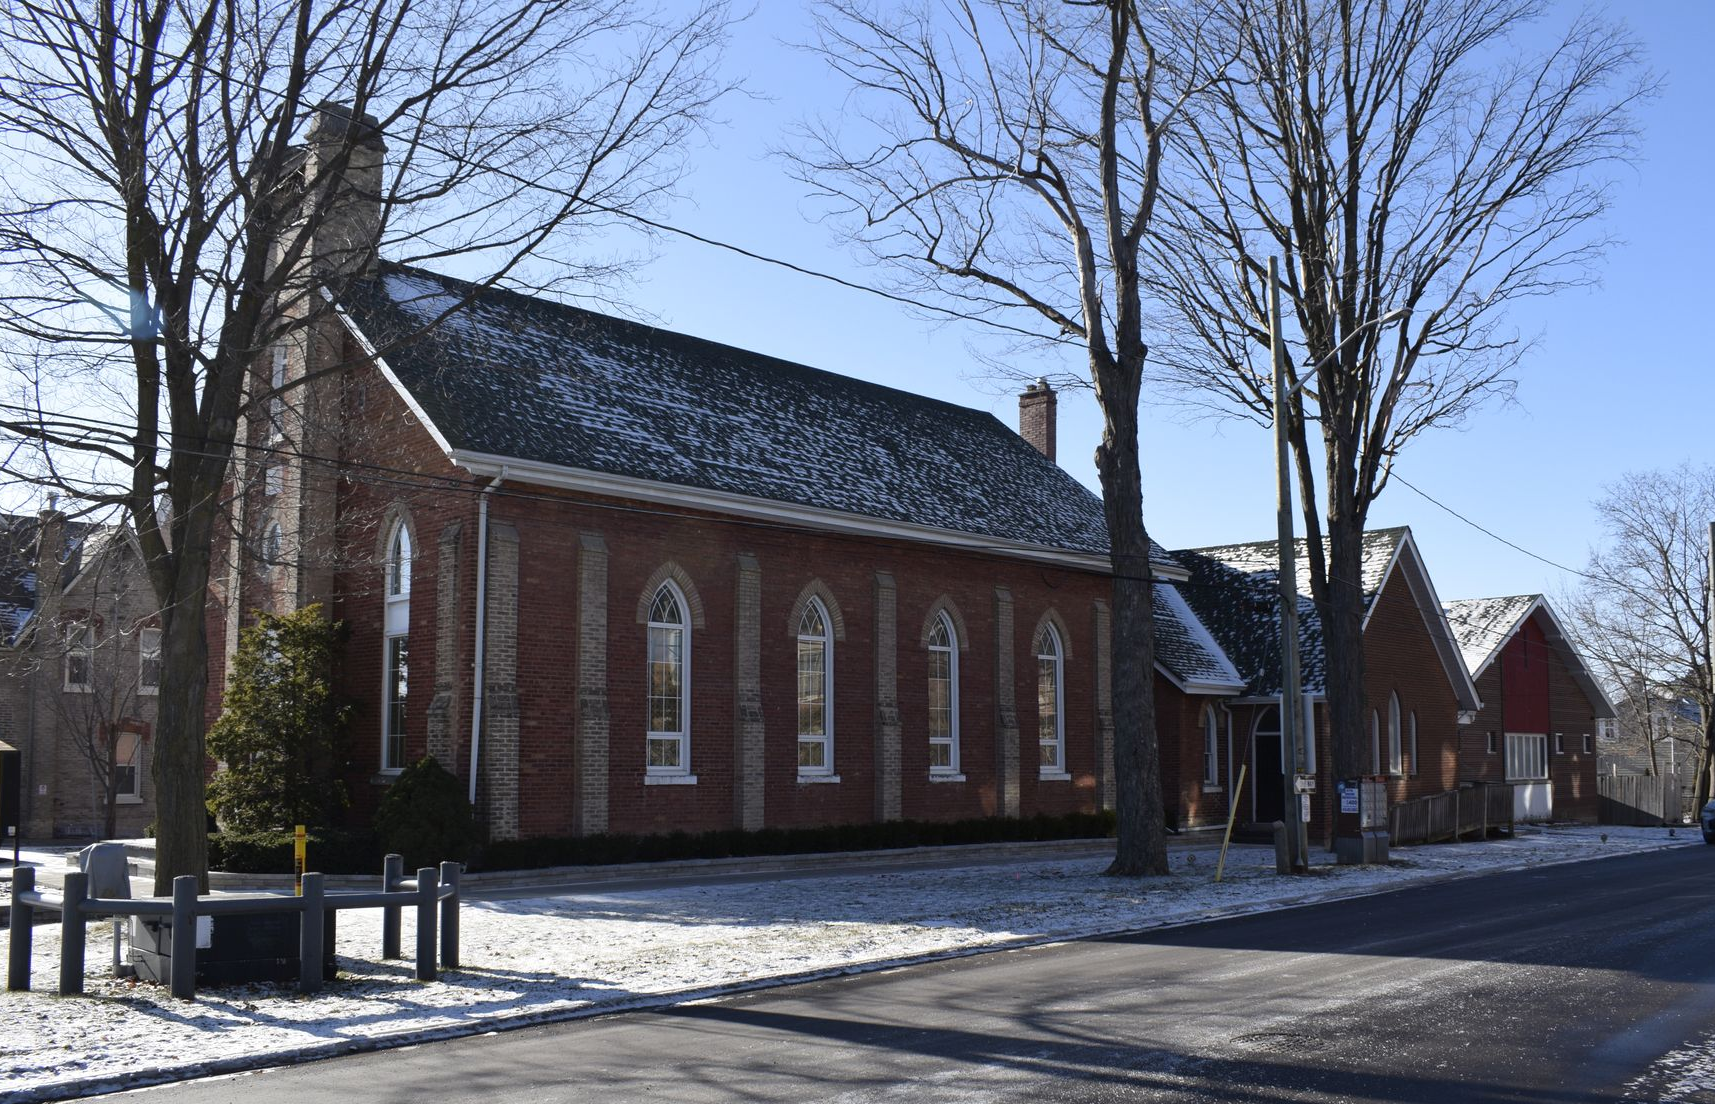
A Scoped Heritage Impact Assessment was required to facilitate the construction of two new entrances to the property at 9954 Keele Street, allowing for the continued use of the building as the Masjid Vaughan Mosque.
Originally constructed in 1870 as a Wesleyan Methodist Church, the building evolved over time through additions completed in 1883, 1943, and 1955. Since 2018, it has continued its longstanding role as a place of worship and community gathering space.
Research Approach
Peninsula Heritage evaluated the proposed construction of two new entrances and assessed potential direct and indirect impacts to both the property and the broader Heritage Conservation District, designated under Part V of the Ontario Heritage Act.
The review considered the heritage attributes established through the Heritage Conservation District and the compatibility of the proposed changes.
Findings and Outcome
Originally designed as a Gothic Revival gable-fronted structure, the building has evolved over more than 150 years while maintaining its significance within the district.
Because the property is already protected as a contributing resource within the Heritage Conservation District, no separate evaluation under Ontario Regulation 9/06 was required.
Analysis focused on ensuring proposed changes remained compatible with the character and heritage attributes of the surrounding district.
The Heritage Impact Assessment provided the information necessary to support building permit approvals while allowing the continued use and adaptation of the structure as a mosque, preserving its longstanding function as a place of worship within the community.
peel region | cultural heritage assessment report (char)
Water & Wastewater Capacity Improvements
The Heritage Challenge
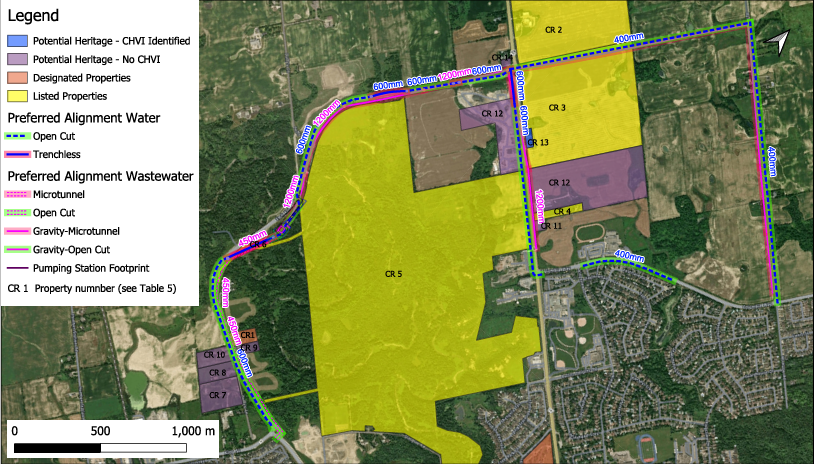
As part of the Bolton Water and Wastewater Capacity Improvements Municipal Class Environmental Assessment, heritage studies were required to support the planning and construction of new sanitary infrastructure, watermains, pumping stations, and utility corridors.
Research Approach
Peninsula Heritage completed a Cultural Heritage Assessment Report involving historical research, review of the study area's historical context, and field investigations to identify existing and potential built heritage resources and cultural heritage landscapes. The study evaluated potential impacts, identified mitigation measures, and considered whether additional heritage reporting would be required.
Findings and Outcome
Research identified fourteen properties possessing known or potential cultural heritage value.
Recommendations were developed to minimize impacts to heritage resources, including vibration monitoring and provisions for contract drawings.
The Cultural Heritage Assessment Report provided the information necessary to support the Municipal Class Environmental Assessment process and establish a framework for protecting heritage resources while accommodating essential infrastructure improvements for future project phases for the growing Bolton community.
brampton, on | hia + hbpp + hcp
Gothic Revival Residence

The Heritage Challenge
Known as the Clark/McClure House, this nineteenth-century Gothic Revival residence required heritage studies to address future development while protecting the property's cultural heritage value.
A fine example of the Gothic Revival architectural style, the farmhouse features a distinctive five-bay façade with a centre gable and double-brick construction. Decorative buff brick quoin accents, dichromatic brick detailing beneath the eaves, and the lancet window within the central dormer contribute to the character and craftsmanship of the structure and reinforce its significance within the surrounding landscape.
Research Approach
Peninsula Heritage completed a Heritage Impact Assessment (HIA), Heritage Building Protection Plan (HBPP), and Heritage Conservation Plan (HCP) to evaluate the property's significance and establish a framework for its long-term conservation. These studies addressed stabilization requirements, material conservation, reconstruction and adaptive reuse strategies, protection measures, and long-term maintenance considerations.
The project also included recommendations for safeguarding heritage materials during deconstruction and relocation, along with ongoing support to ensure milestone requirements established through the Heritage Easement Agreement are achieved.
Findings and Outcome
Historical research and evaluation confirmed that the Clark/McClure House exhibits physical and design value, historical and associative value, and contextual value under Ontario Regulation 9/06, and identified the property as a candidate for designation under Part IV of the Ontario Heritage Act.
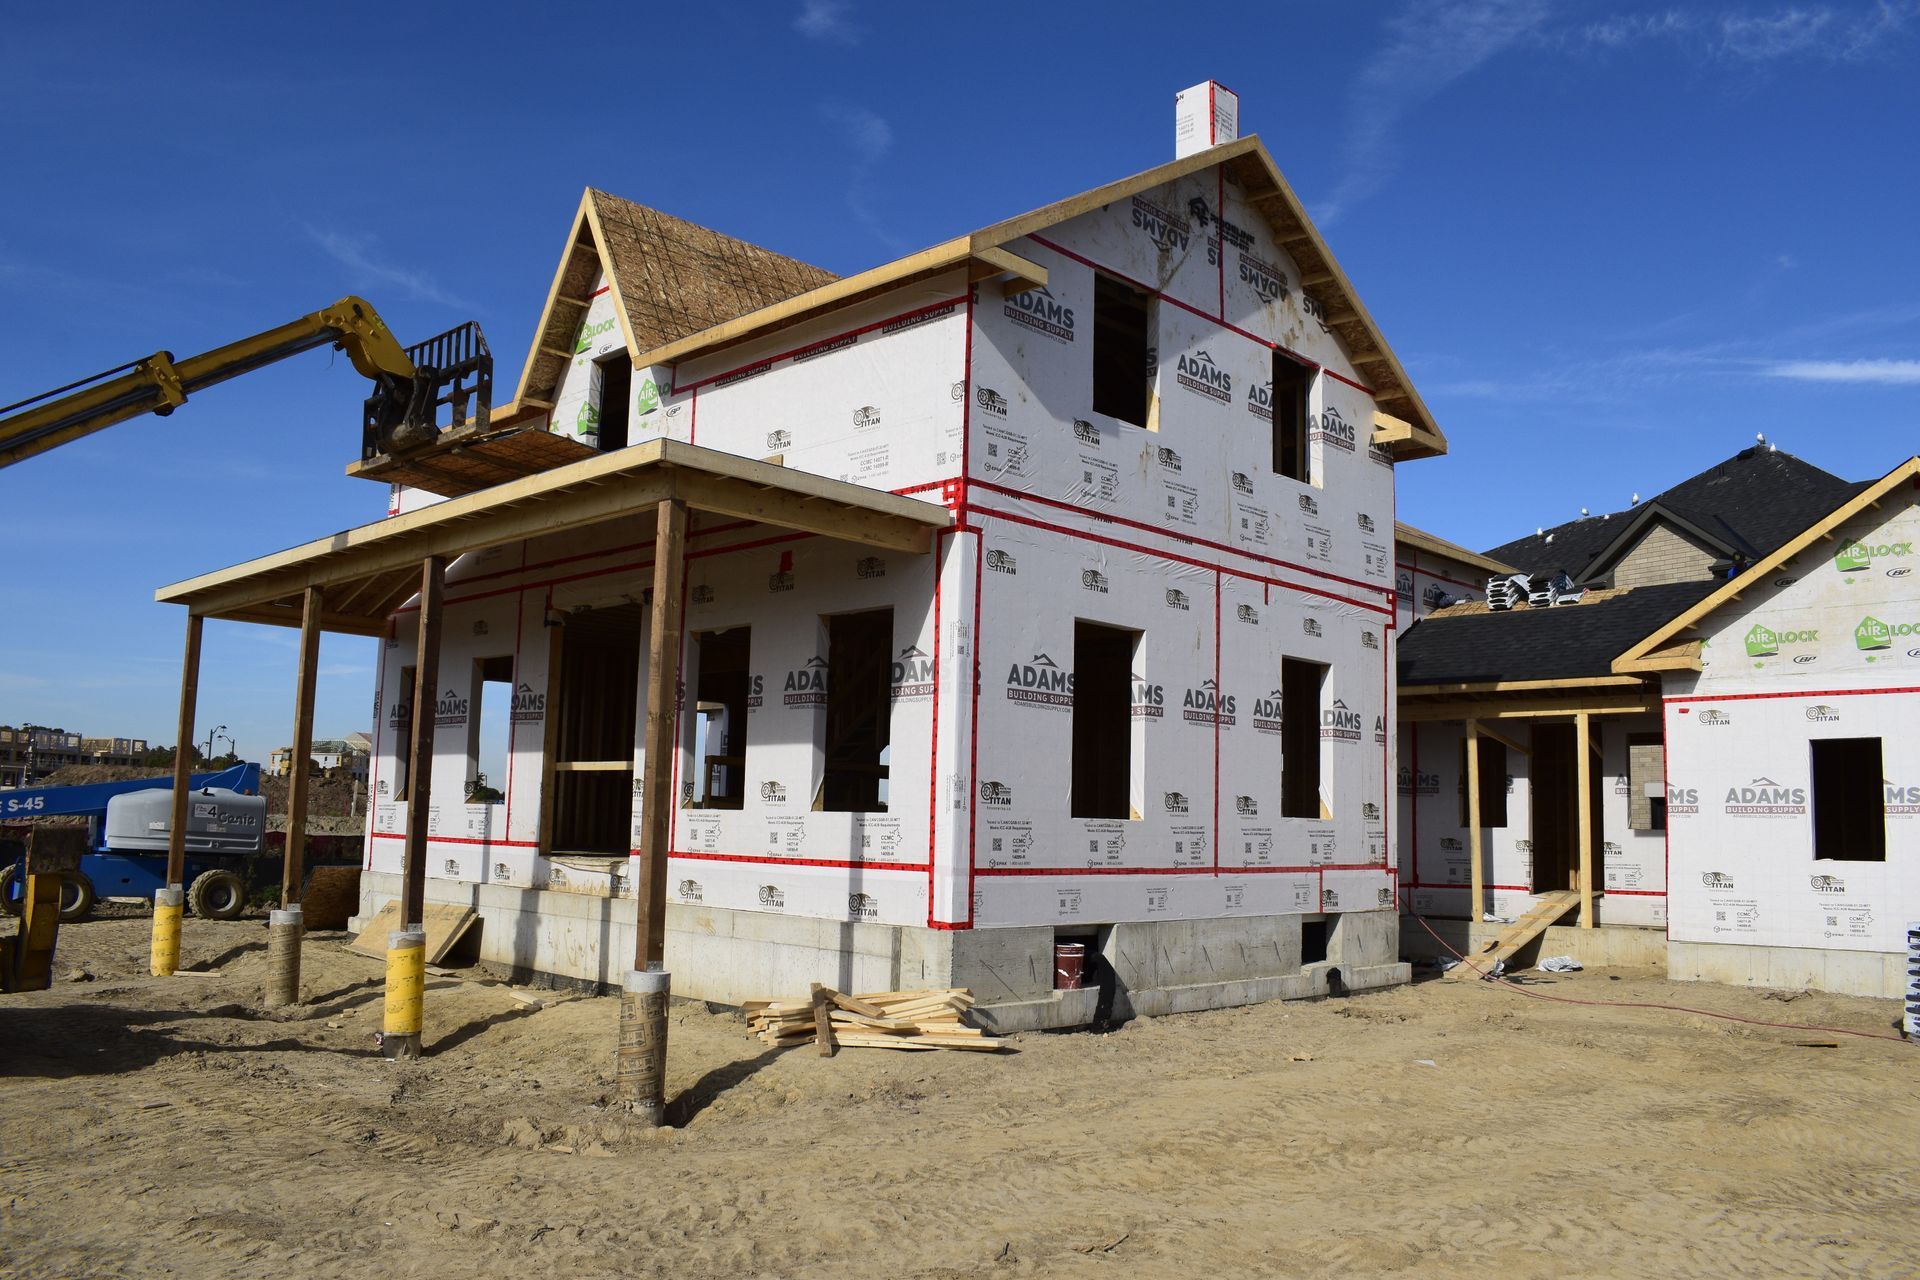
Through the Heritage Impact Assessment process, the project proponent and the City of Brampton established a preservation strategy that allows the historic residence to be carefully disassembled and relocated to a suitable location. Once relocated, the exterior—or a substantial portion of the structure—will be reconstructed and restored to reflect its original appearance, including the reinstatement of key architectural features such as the front veranda.
The interior of the residence will be adaptively reused and reconfigured in a manner that respects and complements the building's heritage character, ensuring the long-term preservation and continued relevance of this significant Gothic Revival farmhouse.
Ready to Discuss Your Project?
Whether you're beginning a new project, responding to municipal requirements, or looking for guidance on the next steps, Peninsula Heritage is here to help. Get in touch to start the conversation.